
How to Choose the Best Internal Steel Look Doors
A dark-framed internal door can do far more than divide a room. It can bring definition to an open-plan layout, borrow daylight from an adjoining space and give an extension or renovation a considered architectural finish. The best internal steel look doors deliver that effect without the weight, maintenance requirements or limited flexibility of traditional steel.
For many UK homes, aluminium steel-look doors are the more practical choice. Their slim sightlines suit both contemporary schemes and period properties, while bespoke configurations allow the design to respond to the building rather than forcing the building to fit a standard door size. The right choice depends on where the doors sit, how the rooms are used and how much visual connection you want to retain.
What makes the best internal steel look doors?
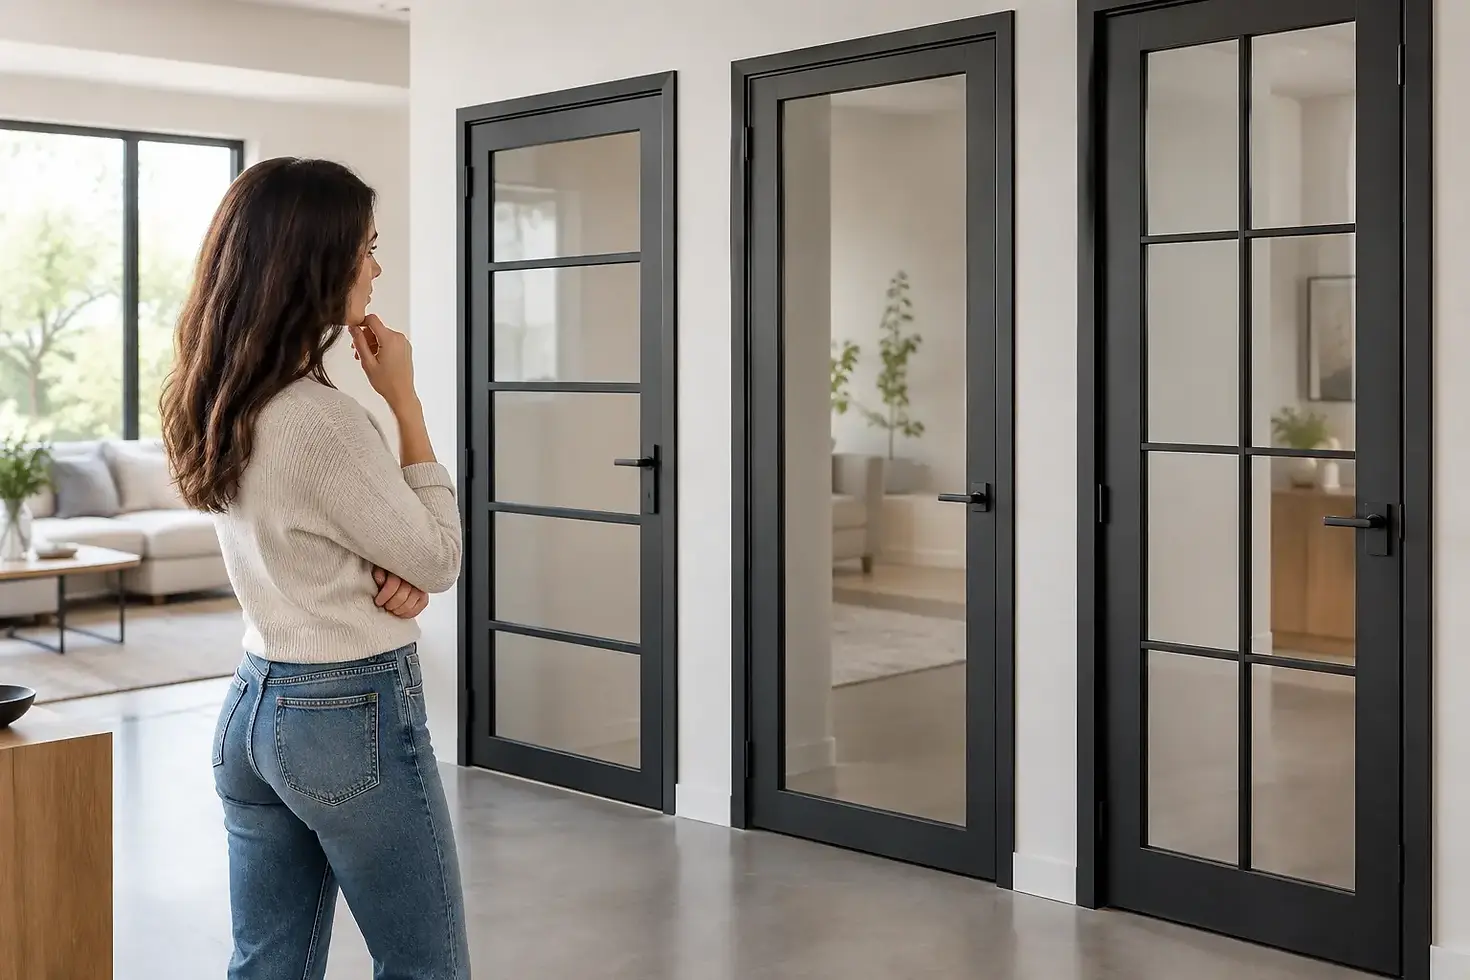
The defining feature is the profile. A well-designed aluminium system recreates the elegant, industrial-inspired appearance associated with heritage steel screens: narrow frames, deliberate horizontal or vertical glazing bars and a strong grid-like rhythm. However, the frame should never be chosen on appearance alone.
Look closely at the proportions. Fine profiles can make a compact hallway feel less enclosed, but they still need enough substance to frame the glass cleanly and support reliable hardware. Wider mullions may be the better design decision where a large opening needs stronger visual structure or where the room already has bold architectural features.
Quality also shows in the details that are easy to overlook in a showroom. Consistent sightlines across fixed panels and opening leaves, neatly finished joints, smooth operation and hardware that feels appropriately substantial all contribute to a premium result. Bespoke aluminium doors should look intentional from every angle, whether open or closed.
Unlike external doors, internal systems generally do not need thermal breaks or weather seals. That allows profiles to remain particularly refined. Yet material quality still matters. Aluminium is stable, durable and well suited to crisp powder-coated finishes that retain their appearance with minimal upkeep.
Start with the role each door needs to play
A steel-look door should earn its place in the plan. Before choosing a configuration, consider whether the opening needs to create privacy, improve circulation, control sound or simply add a visual boundary between two spaces.
Separating without shutting out light
Glazed internal doors work especially well between a kitchen and living area, a hallway and reception room, or a home office and landing. They create a clear threshold while allowing natural light to travel further into the house. This is particularly valuable in Victorian terraces, barn conversions and extensions where one room may rely on daylight from another.
For a quieter, more private setting, consider reeded, fluted or obscured glass. These options soften views without sacrificing the brightness that makes an internal glazed partition so appealing. A study, dressing room or en-suite entrance can benefit from this balance.
Making open-plan spaces more adaptable
Open-plan living is desirable, but fully open rooms are not always practical. Cooking noise, television sound and the demand for a private work area can quickly reveal its limitations. Double internal steel-look doors or a glazed screen with a hinged leaf allow a larger space to be divided when required, then reopened for entertaining or family life.
This is one area where configuration matters as much as style. French-style double doors give a formal, symmetrical feel and a generous clear opening. A single hinged door with fixed side panels can be ideal for narrower openings. Sliding doors preserve floor space, although the wall or adjacent glazed screen must be planned carefully to accommodate the panel when open.
Giving a small space a stronger sense of scale
In smaller rooms, the temptation is to use the lightest possible design. Often that is right, but a dark steel-look grid can also provide useful depth and perspective. It draws the eye through the next room and makes a compact layout feel more layered. The key is restraint: too many bars across a small pane can make the overall composition feel busy.
Choose the configuration before the colour
Black remains the classic finish for internal steel-look doors, and for good reason. It gives definition against pale plaster, natural timber and stone, and it works comfortably with both industrial and traditional interiors. Anthracite grey can offer a softer alternative, while bronze, warm grey and carefully selected custom colours can complement more individual schemes.
Still, colour should follow the door layout, not lead it. First establish the opening size, the position of any fixed panels and the number of glazing divisions. A horizontal mid-rail may align with kitchen worktops, stair balustrades or existing window details. Vertical divisions can emphasise ceiling height. These relationships give the installation a tailored quality.
Avoid treating every opening in the house identically. A full-height fixed screen may suit a kitchen extension, while a simpler single-leaf door may be more appropriate for a utility room or study. Repeating the same finish maintains cohesion, but the design can adapt to each room's function.
Glass, bars and privacy: details that alter the result
Clear toughened safety glass is usually the starting point for internal aluminium doors. It maximises light transmission and gives the crispest view through the frame. Where safety requirements apply, particularly in larger panels or areas close to circulation routes, the glass specification should be confirmed as part of the design process.
The glazing-bar layout deserves equal attention. Some systems use applied bars to create the visual pattern, while others incorporate more substantial divisions within the frame. Neither is automatically better. Applied bars can achieve very fine detailing and flexible designs; true divisions create a more pronounced structural grid. The correct solution depends on the desired sightline, pane sizes and budget.
For bathrooms, studies and bedrooms, obscured glass is often the sensible choice. Reeded glass provides texture and a softly diffused view. Satin or etched finishes provide greater obscurity, although they can feel more contemporary and less visually textured. Consider the view from both sides of the door, especially where evening lighting makes an interior more visible.
Do not underestimate handles and opening direction
A beautifully proportioned door can be undermined by unsuitable ironmongery. Slim black lever handles are a natural partner for a black aluminium frame, but the handle should be comfortable to use and scaled correctly to the leaf. Knurled finishes, bronze tones and discreet pull handles can work well in more decorative schemes.
Opening direction deserves early thought too. A hinged door should not block a key walkway, collide with furniture or interrupt kitchen cabinetry. This sounds obvious, yet it is one of the most common issues discovered late in a renovation. For busy routes, a pair of doors opening into the larger room, or a sliding arrangement, may create a more comfortable daily flow.
If the doors are intended to reduce noise between rooms, discuss acoustic expectations at the outset. Internal glazed doors can reduce some sound transfer, but they will not perform like a fully acoustic timber door unless the entire system, including seals, glass and perimeter details, is specified for that purpose.
Measure the opening and the finished floor level properly
Internal steel-look doors are generally made to suit the opening, which is a major advantage on renovation projects where walls are rarely perfectly square. Accurate site measurement remains essential. Finished floor levels, wall build-ups, skirting details and ceiling lines can all affect the final dimensions and the way a frame sits within the opening.
For new builds and extensions, involve the door specialist before plastering and flooring are complete where possible. This helps to establish the required structural opening and avoids compromises such as uneven frame reveals or insufficient headroom. On older properties, a careful survey can identify out-of-plumb walls and practical solutions before manufacture begins.
Installation quality is as significant as product quality. The frame needs to be positioned accurately, securely fixed and finished with clean, even margins. A specialist supplier can provide the technical guidance needed to coordinate the doors with builders, plasterers and flooring contractors, rather than leaving a high-value detail to chance.
When aluminium is the right alternative to steel
Authentic steel doors have a distinctive appeal and may be appropriate for certain listed buildings or highly specific design briefs. They are also typically heavier and can command a higher cost, particularly for bespoke internal screens. Aluminium steel-look doors provide a convincing visual alternative with more manageable weight and broad scope for made-to-measure configurations.
They are not a like-for-like substitute in every respect. If the brief demands genuine steel, its particular texture and fabrication character cannot be replicated exactly. But for homeowners and professionals seeking narrow profiles, reliable operation and a refined architectural finish, premium aluminium is often the more balanced specification.
At Cor-Line Systems, internal aluminium doors can be tailored around the proportions, glazing and finish that suit the wider project. The most successful installations are planned as part of the interior architecture, not chosen as a final decorative extra. Get the opening, layout and glass right, and the doors will continue to make every room feel brighter, calmer and more considered long after the renovation dust has settled.


Comments