
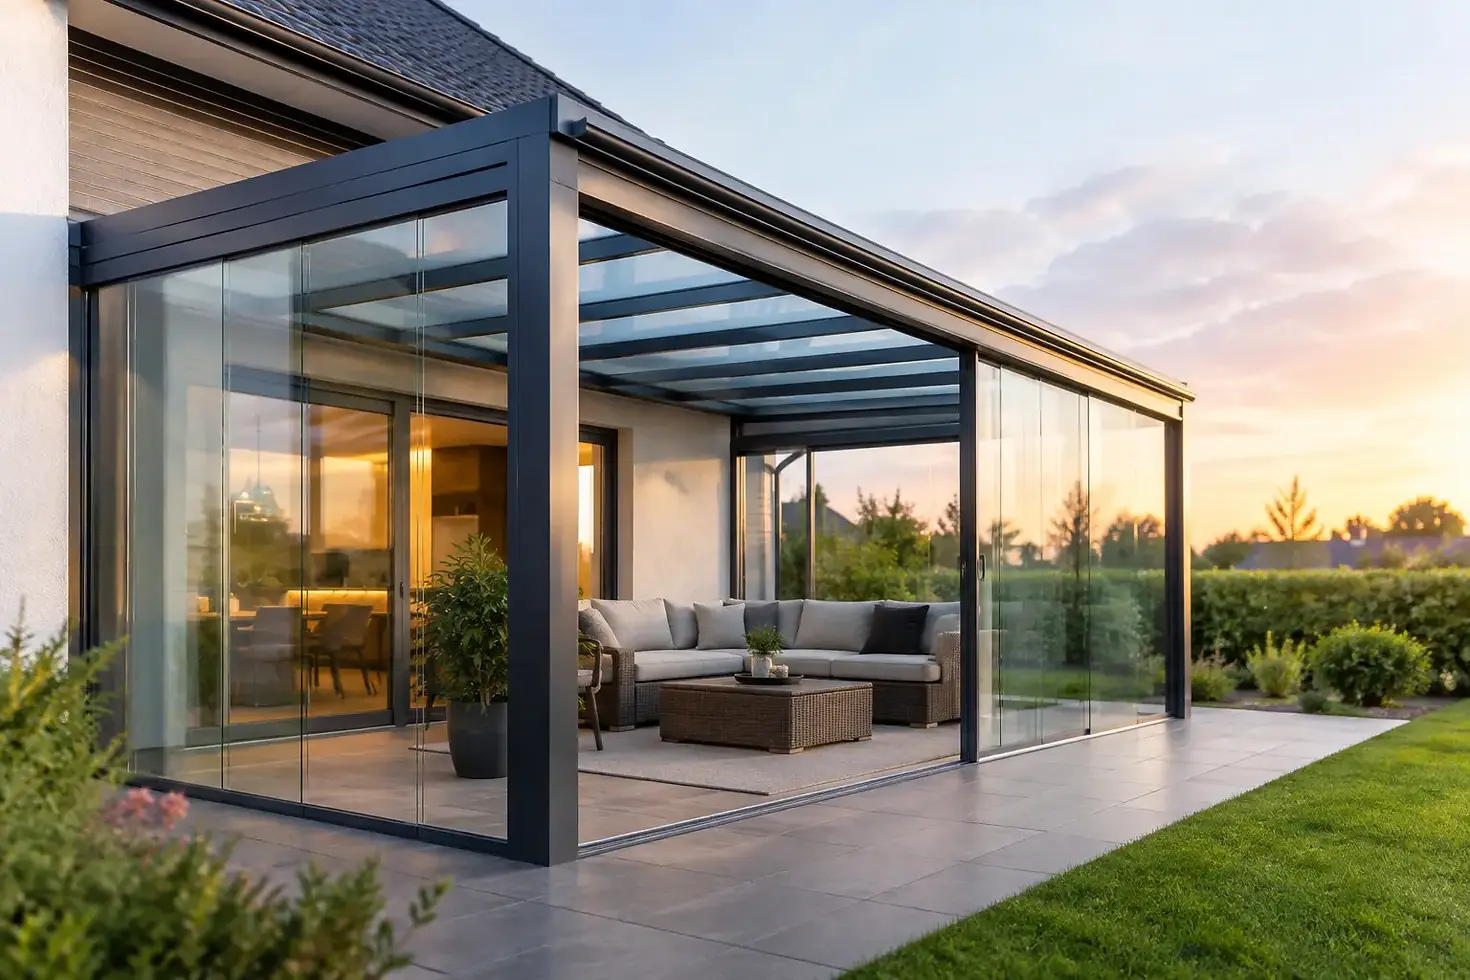
Deponti Veranda Systems for Year-Round Living
A well-designed terrace should not become unusable the moment the British weather changes. Deponti veranda systems create a refined, sheltered space between home and garden, giving homeowners a practical way to enjoy fresh air, natural light and outdoor views more often. With clean-lined aluminium frames and flexible glazing options, they are a strong fit for contemporary extensions, traditional properties and architect-led renovation projects alike.
Rather than treating a veranda as an afterthought, it is worth considering it as part of the home’s overall architecture. The right system can frame patio doors, protect outdoor furniture, reduce the impact of glare and light rain, and make the transition from inside to outside feel considered.
What are Deponti veranda systems?
A Deponti veranda is an aluminium outdoor-living structure, typically fixed to the property and designed to cover a terrace or patio area. Its purpose is simple: to provide shelter without closing off the garden or compromising the light entering the home.
The appeal lies in the balance of structure and openness. Slim, powder-coated aluminium profiles create a crisp architectural outline, while a glazed or polycarbonate roof allows daylight to pass through. Optional glass side walls, front panels and sliding glass doors can make the space more protected when conditions demand it, while retaining a clear connection to the garden.
This is different from a fully enclosed extension. A veranda does not usually require the same level of construction work, insulation or internal finishing. Equally, it offers more reliable shelter and a more permanent appearance than a fabric awning or freestanding parasol. For many homes, it is the middle ground that makes a patio genuinely useful from early spring through to autumn, and often beyond.
Why aluminium is the right material for a veranda
A veranda has to withstand the elements without looking tired after a few seasons. Aluminium is particularly suited to that task. It does not rust, warp or require routine repainting in the way timber structures can, and its strength allows for elegant profiles with a premium, contemporary finish.
Deponti veranda systems use aluminium to achieve the crisp sightlines that work so well alongside aluminium sliding doors, bi-fold doors and roof glazing. The result can feel cohesive rather than added on, especially where the veranda is positioned directly outside a newly extended kitchen, garden room or open-plan living space.
Low maintenance is another meaningful advantage. Regular cleaning of the frame, roof and gutters will keep the structure looking smart and performing properly, but there is no ongoing cycle of sanding, staining and repainting. That matters for busy households and for developers seeking a durable specification with predictable upkeep.
Colour also deserves attention. A dark frame can give a modern terrace sharp definition, while lighter finishes may sit more quietly against pale brickwork, render or painted joinery. The best choice depends on the existing windows, doors, roofline and the character of the property. Matching every element is not always necessary, but the palette should look intentional.
Designing a veranda around how you live
The most successful veranda schemes begin with use, not dimensions. A covered dining area has different requirements from a space intended for morning coffee, children’s play, a hot tub or a sheltered route between the house and garden studio.
Start by looking at the terrace itself. Consider where the sun falls at different times of day, the direction of prevailing rain and wind, the position of external doors, and whether there is enough room for furniture and circulation. A narrow canopy may be ideal for protecting doors and creating a dry threshold. A deeper projection can accommodate a dining table or lounge seating, but it must be proportionate to the property and avoid making adjacent rooms feel overshadowed.
Roof choice affects both appearance and comfort. Glazed roof panels provide a bright, open feel and preserve views upwards, which is particularly valuable beside large sliding doors or a roof lantern. Polycarbonate can offer a practical alternative where privacy, shading or budget are greater priorities. There is no universal answer: a south-facing terrace may benefit from more thoughtful solar control, while a north-facing space may prioritise maximum available light.
Adding glass for greater protection
Open-sided verandas are ideal for light showers and summer shade, but glass additions can extend their usefulness considerably. Fixed side panels can help block a persistent wind, while sliding glass doors provide greater enclosure without turning the terrace into a conventional room.
The trade-off is that more glass brings more specification decisions. Ventilation, access, cleaning and the way panels stack or open all need consideration. It is also sensible to think about how an enclosed arrangement will look from inside the house. Clear views are often the priority, but framed sections and opening lines should complement the surrounding glazing.
For an oak-framed building, a period property or a highly detailed architectural scheme, careful integration is especially important. The veranda should respect the existing structure rather than compete with it. Accurate survey work and experienced technical advice make a tangible difference here.
Details that determine long-term performance
A premium veranda is not defined by the roof alone. Water management, fixings, ground conditions and installation quality have a direct effect on how the finished space performs.
Rainwater needs a controlled route away from the structure. Integrated guttering and downpipes help retain the clean appearance of the frame while preventing water from spilling onto the terrace edge. Their placement should be considered early, particularly where drainage runs, paving levels or planting beds restrict the available options.
The supporting ground must also be suitable. A veranda may be installed over paving, decking or a patio, but the foundation and fixing approach should be assessed for the individual site. Older patios can have uneven levels, loose slabs or inadequate falls. Addressing these issues before installation is far more straightforward than trying to correct them afterwards.
Roof loading is another reason not to treat a veranda as a generic purchase. The system must be appropriate for its size, projection, location and local weather exposure. This is particularly relevant for larger spans, exposed gardens and properties in areas that experience higher wind or snow loads. A tailored quotation should account for the actual project rather than rely on a one-size-fits-all configuration.
Planning and specification considerations
Many domestic verandas can fall within permitted development allowances, but this depends on the property, its location and the proposed design. Listed buildings, conservation areas, flats and homes with planning restrictions require particular care. Size, height, boundary position and whether the structure is regarded as an extension can all influence the position.
It is wise to establish the planning route before committing to a final specification. A builder, architect or specialist supplier can help identify the right questions, but responsibility for permissions ultimately sits with the homeowner. Building Regulations may also become relevant where work affects the building fabric or where an arrangement becomes more substantially enclosed.
For professionals, early coordination avoids avoidable compromises. Confirm finished floor levels, door thresholds, drainage, electrical requirements and the relationship with external lighting before the terrace is laid. A veranda often looks most convincing when its supporting details have been planned into the wider project, not retrofitted after landscaping is complete.
Choosing the right partner for a Deponti veranda
Product quality matters, but the process around it matters just as much. A veranda should be measured, specified and installed with the same care as high-performance doors or roof glazing. Clear drawings, practical advice on roof options and realistic lead-time communication give homeowners and trade teams confidence before work begins.
At Cor-Line Systems, Deponti verandas and pergolas sit naturally alongside premium aluminium glazing. This allows the outdoor structure to be considered in relation to the doors, windows and roof elements that already shape the property, helping create a consistent finish from the first design discussion through to installation.
A veranda is ultimately about making more of the space you already own. When proportioned carefully and specified for the site, it can turn an exposed patio into the place everyone chooses to sit - even when the forecast is less than perfect.


Comments