
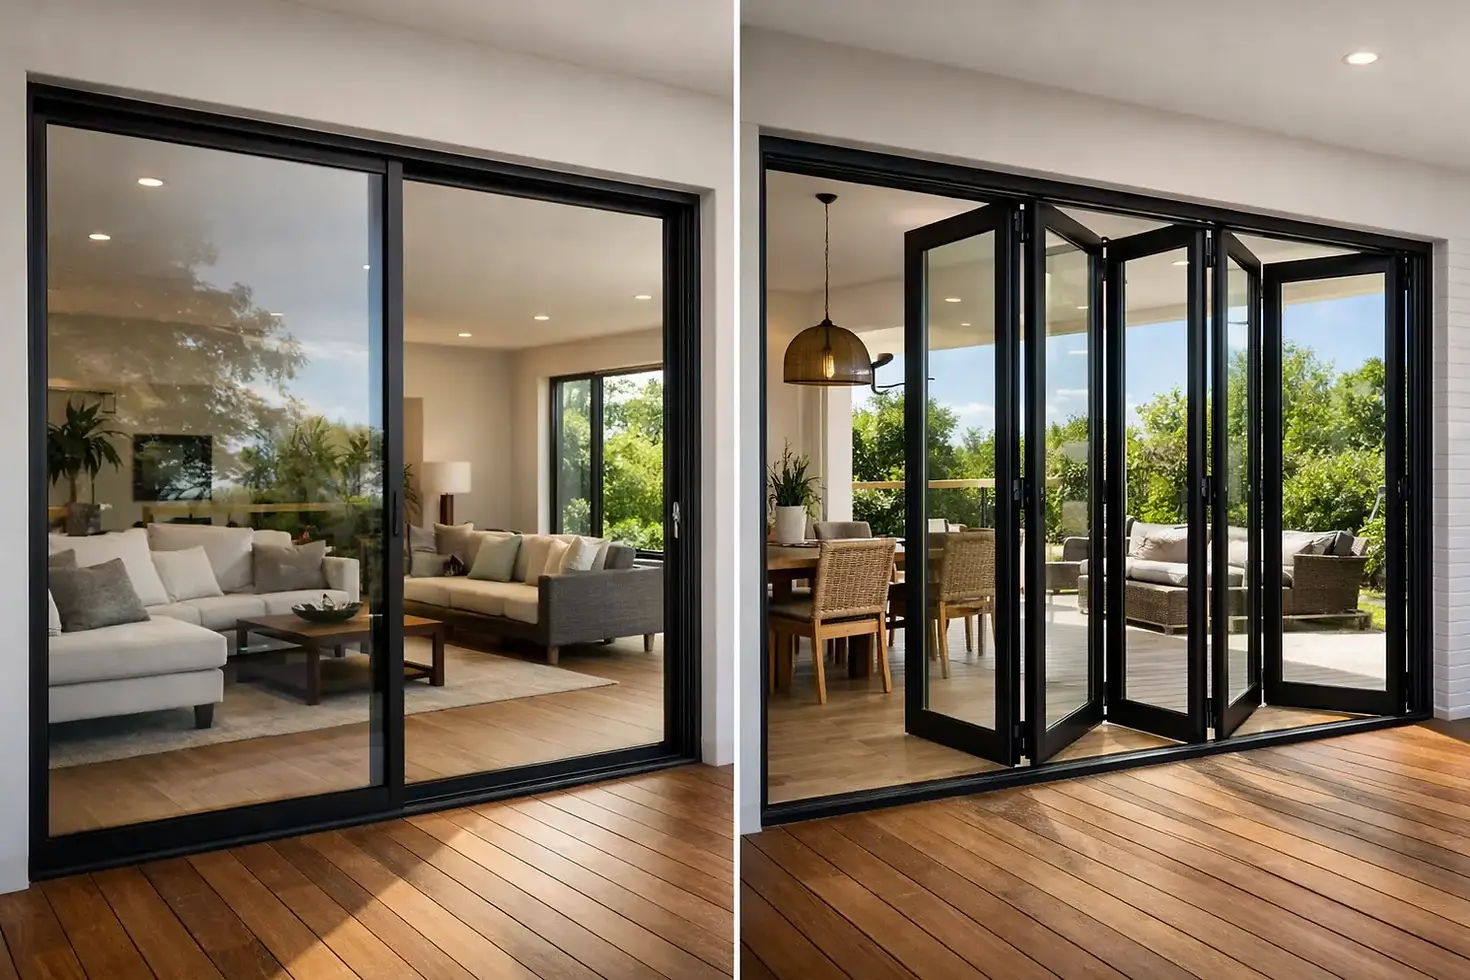
Sliding Doors vs Bifolds: Which Suits Your Home?
A rear extension can be beautifully designed, precisely built and full of natural light, yet still feel disconnected from the garden if the doors are not right. When weighing up sliding doors vs bifolds, the best choice is rarely about which system is objectively better. It is about how you want the room to look, move and feel on an ordinary Tuesday as much as on a warm summer afternoon.
Both aluminium sliding doors and bi-fold doors can create a refined connection between home and outdoors. Both offer durable, low-maintenance frames, strong thermal performance and a made-to-measure finish. Their strengths, however, are fundamentally different.
Sliding Doors vs Bifolds: The Essential Difference
Sliding doors use large glazed panels that move horizontally along dedicated tracks. One panel slides behind another, leaving a section of the opening clear. Depending on the configuration, the doors can stack to one side or meet at the centre.
Bi-fold doors are made from multiple hinged panels that concertina and stack at one or both sides of the aperture. When fully open, they can clear almost the entire width of the opening, creating a much more open transition to a patio, terrace or garden.
That distinction affects everything from the view you enjoy in winter to the way furniture can be arranged near the doorway. Sliding doors prioritise glass and fine sightlines. Bifolds prioritise a wide, open aperture.
Choose Sliding Doors for Views and Everyday Light
For many architect-led extensions and contemporary self-builds, slimline aluminium sliding doors are the natural starting point. Their appeal lies in the expanse of uninterrupted glass. With fewer vertical mullions than a comparable bi-fold arrangement, they frame the garden rather than divide it into sections.
This makes a particular difference where the view is a key part of the project. A mature garden, landscaped courtyard, countryside setting or pool area deserves to be seen clearly throughout the year. Even when the doors are shut, large sliding panels maintain that visual connection and draw daylight deep into the room.
Sliding systems also suit spaces that will be used daily with the doors closed for much of the year. A kitchen-diner, living area or garden room benefits from the calm, minimal look of broad glass panels. The door becomes part of the architecture, rather than a feature made up of several individual sections.
The practical compromise with sliding doors
A sliding door will not usually open the whole aperture. In a two-panel configuration, around half of the opening is typically available when the door is open. Three-panel arrangements may provide more flexibility, particularly where panels can slide in more than one direction, but the fixed or overlapping panels still remain within the opening.
This is not necessarily a drawback. A generous sliding-door opening is more than enough for everyday ventilation, access to the garden and relaxed indoor-outdoor living. But if the ambition is to remove the boundary almost completely for entertaining or family gatherings, bifolds may be the stronger option.
It is also worth considering panel weight and proportions. Premium aluminium systems are engineered to handle substantial glazed panels, but the proposed opening, glass specification and operating requirements should be assessed early. The right configuration makes a large sliding door feel controlled and effortless rather than heavy.
Choose Bifolds for a Fully Open Living Space
Bi-fold doors come into their own when the opening itself is the feature. Fold the panels back and a kitchen, dining space or orangery can open widely onto the garden. For homes designed around summer entertaining, level-access terraces or a sociable inside-outside flow, that flexibility is hard to match.
They are especially effective on wider rear elevations where a conventional set of French doors would feel too limited. A bi-fold arrangement can be designed with a traffic door for quick trips outside, avoiding the need to fold back the full set every time someone wants to step onto the patio.
The folded panels create a clear invitation to use the outside space. For families, this can make supervision easier when children are playing in the garden. For those who host regularly, it allows the dining table, terrace and outdoor kitchen to feel like one connected setting.
The practical compromise with bifolds
When closed, bi-fold doors have more visible frame lines than sliding doors. Each panel needs its own perimeter frame and hinges, so the garden view is naturally divided into narrower glazed sections. A high-quality aluminium system keeps these sightlines elegant and well proportioned, but it will not create the same panoramic effect as a slimline slider.
The stacked panels also need somewhere to sit when open. Usually this is manageable, but it should be considered alongside furniture layouts, external walls, planting and the direction of travel. An inward-opening arrangement may affect usable internal floor space, while outward-opening doors require a clear patio area.
Bifolds can be highly practical in the right setting, but they are a more expressive solution. They work best where the ability to open up the room is genuinely valuable, rather than simply something that sounds appealing at the design stage.
Sightlines, Thresholds and Comfort Matter More Than You Think
The most successful door specification considers the closed-door experience just as carefully as the open-door one. In the UK, doors spend much of the year closed against wind, rain and cooler temperatures. Thermal performance, weather resistance and secure locking should therefore be central to the decision.
Aluminium is particularly well suited to both formats because it offers excellent strength without bulky frames. Modern thermally broken aluminium profiles help reduce heat transfer, while quality double or triple glazing can be specified to suit the orientation, exposure and performance goals of the property.
Threshold design deserves attention too. A low threshold can create a clean, accessible transition between internal flooring and an external terrace, especially where levels have been planned carefully. It can be transformative for visual flow, but drainage, weathering details and building regulations must be resolved properly. A specialist survey and technical discussion early in the project can prevent expensive compromises later.
For south- or west-facing elevations, also think beyond the doors themselves. Large areas of glass bring welcome daylight, but may require shading, roof overhangs, blinds or solar-control glass to manage glare and overheating. The right glazing specification should respond to the whole design, not be selected in isolation.
How Layout Should Guide Your Decision
The dimensions of your opening will influence which door looks most balanced. Very wide openings often suit both systems, but the result can feel quite different. A slider can turn a broad elevation into a near-continuous glazed wall. Bifolds can transform the same elevation into a fully open passage to the garden.
Narrower openings require more care. A bi-fold door with too many small panels can look busy, while a sliding arrangement may provide a better glass-to-frame ratio. Conversely, where the opening sits beside a dining table or links directly to a terrace, the fuller opening offered by bifolds could outweigh the appeal of larger panes.
Consider circulation as well. If the main route to the garden runs through this doorway, a traffic door or easily opened sliding panel will make everyday use simpler. If the doors are mostly a visual feature from a sitting area, the uninterrupted view offered by sliding doors may be the deciding factor.
A Premium Finish Is in the Detail
Whether you choose sliding doors or bifolds, quality is visible in the details: consistent powder-coated finishes, refined handles, crisp corner junctions, smooth operation and careful installation. Colour also has a major influence. Anthracite grey and black remain popular for contemporary schemes, while bespoke finishes can complement period brickwork, timber cladding or more individual architectural palettes.
Do not treat the doors as a late-stage purchase. Their frame depths, track positions, threshold levels and glazing requirements affect structural openings, floor build-ups and external drainage. Builders and architects benefit from clear technical input before the steelwork and finishes are fixed, particularly on demanding extensions, oak-framed buildings and large-format glazed elevations.
At Cor-Line Systems, tailored guidance helps clients match the aluminium system to the opening, the design intent and the way the property will be used - not simply select a door from a catalogue.
So, Which Door Belongs in Your Project?
Choose aluminium sliding doors when your priority is expansive glazing, minimal sightlines and a composed view of the garden throughout every season. They are often the most natural choice for contemporary extensions where clean lines and daylight lead the design.
Choose aluminium bi-fold doors when you want to open a room as widely as possible and make the terrace or garden part of everyday entertaining. They bring movement, flexibility and a more dramatic indoor-outdoor experience.
The strongest projects do not follow a rule that says one system is always superior. They start with the view from inside, the route through the room and the moments you want the space to support. Once those are clear, the right door tends to reveal itself.


Comments