
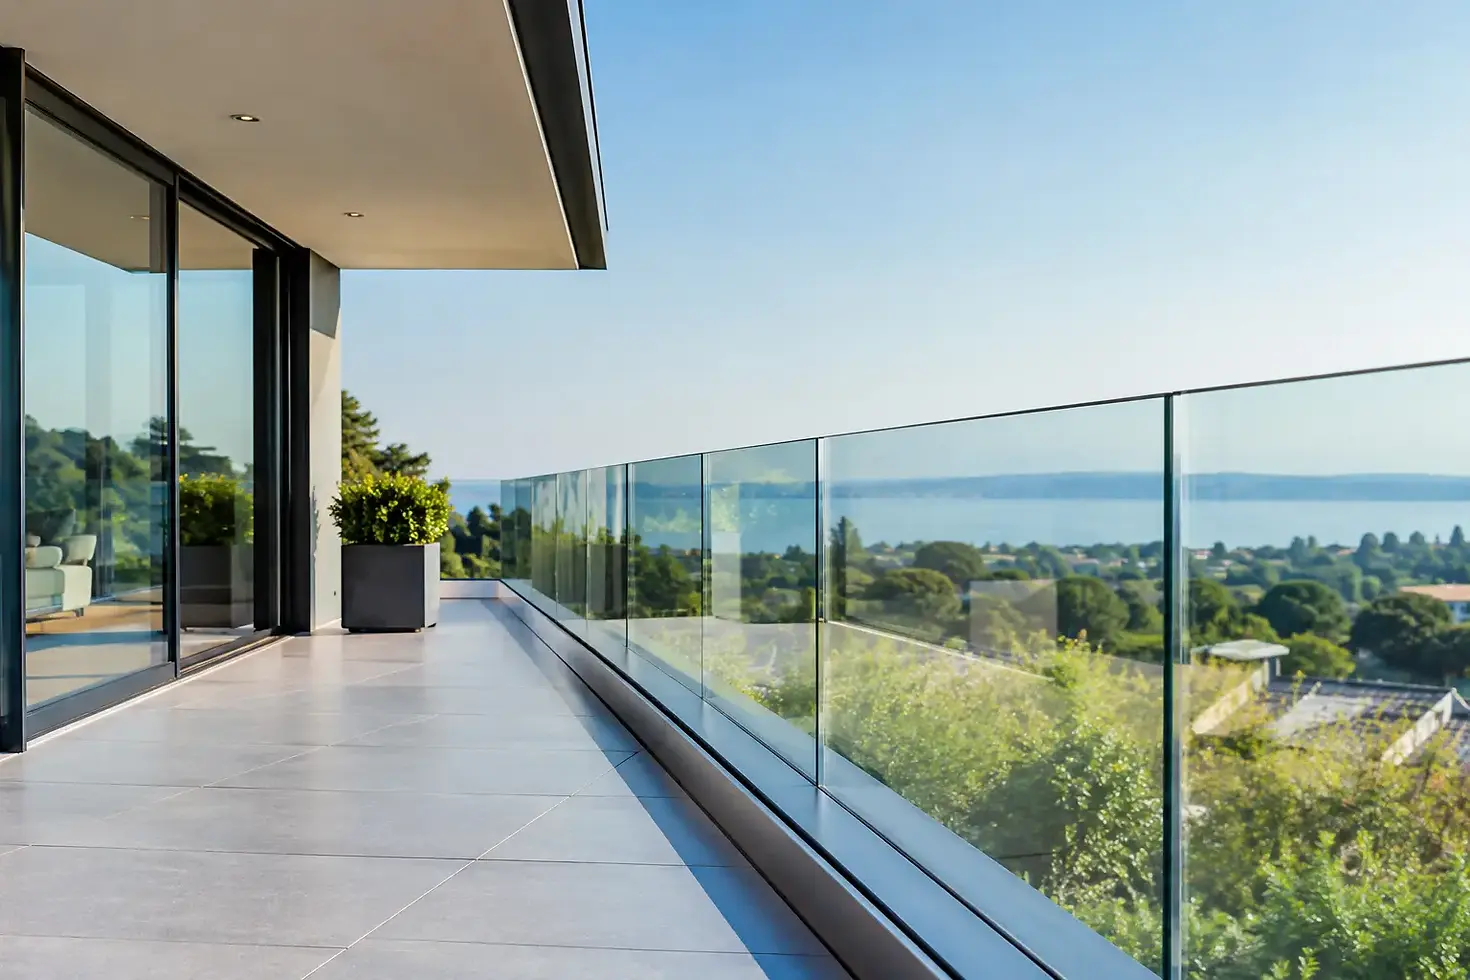
Glass Balustrade Building Regulations Explained
A glass balustrade may look light and almost invisible, but it performs a serious safety role. Whether it borders a first-floor terrace, a staircase or a Juliet balcony, getting glass balustrade building regulations right starts with treating the system as a designed barrier rather than a decorative glass feature. The proportions, glass build-up, fixings and supporting structure all need to work together.
For homeowners, builders and architects, the reward is a clean contemporary finish that protects views without compromising confidence. The route there is careful specification early in the project, before finishes are fixed and before an attractive concept becomes difficult or costly to engineer.
What do glass balustrade building regulations cover?
In England, the principal guidance for guarding is Approved Document K, which deals with protection from falling, collision and impact. It sets out when guarding is required and gives guidance on the expected height and resistance of a barrier. BS 6180, the British Standard for barriers in and about buildings, is also central to the design and testing of balustrades.
A glass balustrade must do more than stop someone stepping over an edge. It must resist the forces likely to be placed on it, prevent a person or child passing through its openings, and remain safe if an individual glass component is damaged. The requirements apply to new-build work and can also affect extensions, loft conversions, raised decks and substantial alterations.
Approved Documents are statutory guidance rather than the only possible way to comply. A well-engineered alternative may be acceptable, but it needs evidence and agreement from Building Control. For most residential projects, specifying a proprietary system with clear technical data and using the established guidance is the more straightforward route.
This guidance is principally relevant to England. Wales, Scotland and Northern Ireland have their own building standards frameworks and supporting documents. A project near a border, or one being delivered across several UK nations, should never assume that one approval route applies everywhere.
When is guarding needed?
Guarding is generally required where there is a difference in level of more than 600mm and there is a risk of falling. That includes open-sided stairs, internal galleries, balconies, roof terraces, mezzanines and retaining edges beside circulation routes.
A low-level patio step may not need a balustrade, while a raised terrace with only a modest-looking drop usually will. The layout matters as much as the measured height. A boundary wall, fixed planter or built-in seat can sometimes change the risk and the appropriate solution, but should not be relied on as a substitute for proper guarding without professional consideration.
Juliet balconies require equally careful treatment. Although they do not create a walk-on external platform, they protect full-height door openings above ground level. The guarding must be suitable for the opening, reliably fixed back to the building fabric and positioned so the doors can operate safely.
Height is only the starting point
For many domestic settings, the familiar minimum guard heights are 900mm on stairs, ramps and landings, and 1100mm around balconies, roof areas and other external edges. These dimensions are measured from the finished surface a person stands on, not from the structural deck before tiles, decking boards or paving are installed.
That distinction regularly catches projects out. A balustrade fixed before a terrace build-up is complete can lose critical height once insulation, drainage layers and porcelain paving are added. Conversely, a channel that is recessed too deeply into the finished floor may leave insufficient visible glass above the surface.
There are situations where a higher guard, or additional design consideration, is sensible or necessary. Public-facing areas, communal residential buildings and settings where children gather may be subject to different use categories and loading expectations. A premium residential system is not automatically suitable for a busy shared roof terrace simply because the visual design looks similar.
Gaps, climbability and the 100mm rule
Openings in the guarding should generally not allow a 100mm sphere to pass through. For glass balustrades, that normally means careful attention to the gap beneath the glass, between panels and at returns to walls or posts.
Where the barrier could be climbed by children, horizontal rails and ledges require particular thought. Frameless glass is often a strong choice aesthetically and practically here because it presents a smooth, difficult-to-climb surface. However, handrails, capping rails and adjacent furniture should still be considered as part of the whole arrangement.
The right glass depends on the system
Not all toughened glass is appropriate for every balustrade. Toughened glass is strong and breaks into small fragments, which makes it useful in many safety-glazing applications. Yet if a single toughened pane forms the entire barrier and it breaks, the protection at that edge disappears.
For this reason, laminated safety glass is commonly used where the glass itself is relied upon to provide post-breakage containment, particularly in frameless, base-fixed and point-fixed balustrades. The interlayer holds the fractured panes together, helping to maintain a barrier until replacement can be arranged. The exact make-up may involve heat-soaked toughened laminated glass and must be matched to panel size, fixing method, exposure and the required loading.
A fully framed system may be engineered differently from a near-frameless channel system. Posts, top rails and clamp positions can alter how the glass behaves under load, as can the presence of a continuous handrail. This is why selecting a glass thickness from a generic online chart is not a reliable specification method.
The glazing should also meet relevant safety-glass standards and be clearly identifiable where required. Ask for the documented glass specification, system test evidence and installation guidance, rather than relying on a visual comparison with another project.
Loading, fixings and the structure beneath
The force a balustrade must resist is determined by its location and intended use. A private domestic balcony is assessed differently from a communal corridor, restaurant terrace or retail environment. Design loads are usually derived from the relevant British Standards and Eurocode framework, with the balustrade manufacturer or a structural engineer confirming the applicable category.
This is where an elegant detail either proves its quality or exposes a weakness. The glass may be correctly specified, but the installation can still be unsuitable if its base channel is fixed into a thin screed, poorly reinforced slab edge or unsupported timber decking. The loads must transfer safely into the primary structure.
On a steel-framed extension, a balustrade might need designed cleats or concealed support steel. On timber decking, joist depth, noggins, waterproofing details and bolt positions need coordination. For masonry parapets, the condition and construction of the wall matter just as much as the chosen brackets.
Side-fixed systems preserve more usable floor area and can create a particularly crisp terrace edge. They also place significant leverage on the fixing zone. Base-fixed channels can offer a highly minimal appearance, but require accurate setting out, drainage planning and a substrate capable of taking the design loads. Neither option is universally better - the right answer depends on structure, finished floor levels, waterproofing and the desired sightline.
Handrails and how people use the space
A handrail is not always a purely aesthetic addition. On stairs, users often need a graspable continuous rail, and its height, profile and returns should be considered separately from the glass guarding. A slim cap rail can provide useful reassurance on a balcony, but it does not automatically satisfy the requirements for a handrail on a stair.
Consider everyday use as well. A roof terrace exposed to wind may benefit from a tactile rail even where a frameless look is the design priority. A family staircase may call for a comfortable handrail that is easy to grip. Coastal properties require materials, finishes and fixings chosen with corrosion exposure in mind.
Building Control, planning and competent installation
Building Regulations approval and planning permission are different matters. A glass balustrade can be compliant as guarding but still require planning consideration because of its effect on privacy, overlooking, roof alterations or the character of a listed building or conservation area. Balconies and roof terraces deserve an early planning check rather than an assumption that transparent glass avoids scrutiny.
For Building Control, retain the information that demonstrates compliance: drawings showing heights and gaps, the product specification, structural calculations where needed, glass details and fixing proposals. On more complex schemes, involve the structural engineer and Building Control officer before ordering bespoke panels.
Installation quality is integral to compliance. Tolerances at floor edges, drainage falls, fixing torque and glass packers are not minor site details. They affect load transfer, alignment and the long-term performance of the barrier. A professionally installed system should be set out against finished levels, with every component used as the manufacturer intends.
At Cor-Line Systems, glass balustrades are approached as part of the wider architectural detail, coordinating the barrier with aluminium doors, terrace thresholds and the finished structure rather than treating it as an afterthought.
The best time to resolve glass balustrade regulations is while the edge detail is still on a drawing. With the structure, glass specification and finished levels agreed together, the finished balustrade can deliver the clear views and refined lines you want, with the reassurance that matters every day.


Comments